

Check Nut
1. Industry Context
Threaded fastening systems remain the primary mechanical joining method across modern industrial infrastructure. In applications exposed to vibration, dynamic loading, cyclic stresses, or thermal expansion, conventional single-nut assemblies are vulnerable to self-loosening.
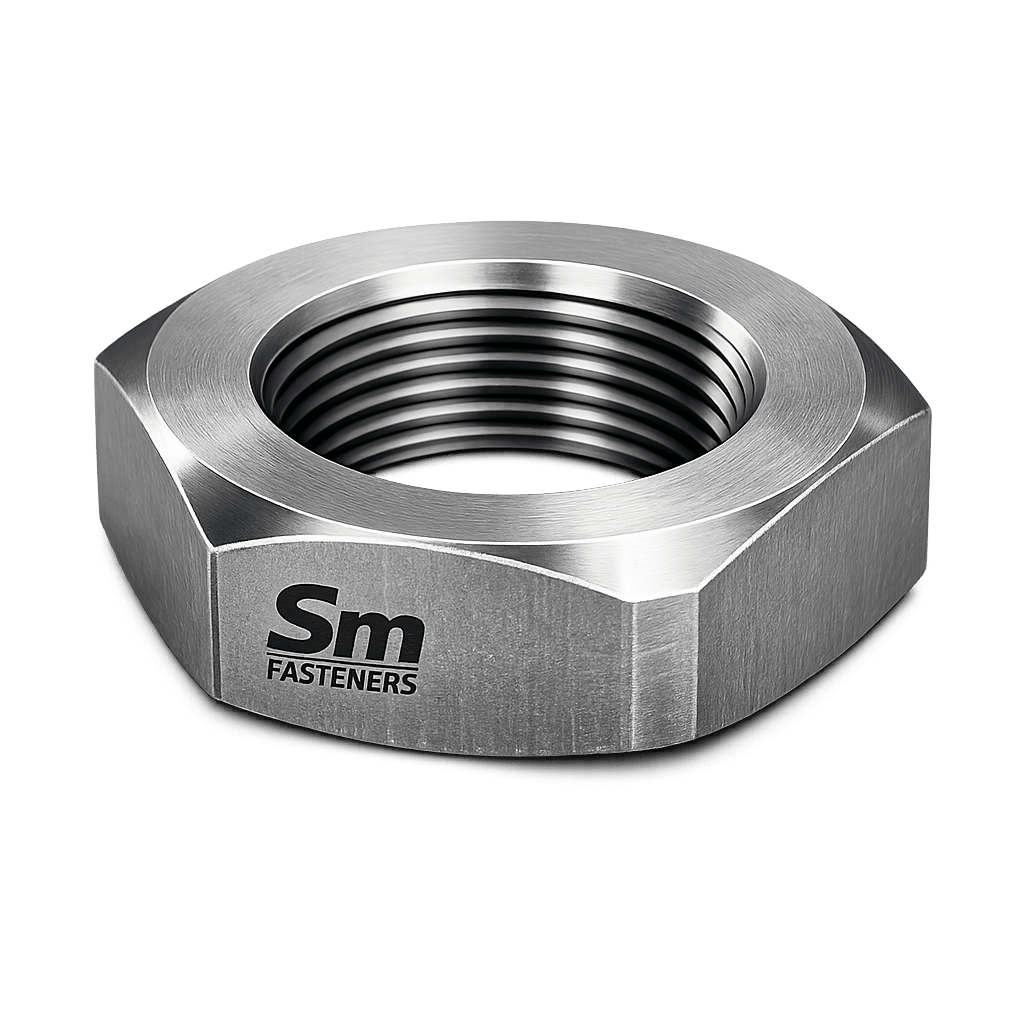
To mitigate this risk, secondary locking devices are introduced. One of the most widely adopted and mechanically reliable solutions is the Check Nut.
A Check Nut (also known internationally as:
- Lock Nut
- Jam Nut
- Check Nut Locking System
- Double-Nut Assembly Nut
functions as a secondary locking element installed against a primary nut to prevent rotational loosening.
Check nuts are extensively used in:
- Structural steel connections
- Rotating equipment assemblies
- Pipeline supports
- Valve actuators
- Heavy machinery
- Rail systems
- Offshore equipment
- High vibration mechanical systems
Within EPC and industrial procurement environments, check nuts provide a non-destructive, reusable mechanical locking method compliant with international engineering practices.
SM Fasteners manufactures precision check nuts under certified ISO 9001 quality systems, supporting global infrastructure, oil & gas, power generation, and heavy engineering projects.
2. Technical Definition
Engineering Definition
A Check Nut is a secondary threaded nut tightened against a primary nut to create opposing axial forces that increase thread friction and eliminate rotational movement.
Unlike prevailing torque lock nuts or nylon insert nuts, the locking mechanism is entirely mechanical.
Assembly Principle
The primary nut provides clamp load.
The check nut generates reverse axial compression, producing:
- Thread flank interference
- Increased friction coefficient
- Resistance to vibrational loosening
Terminology
| Term | Engineering Meaning |
|---|---|
| Primary Nut | Load bearing nut |
| Check Nut | Locking nut |
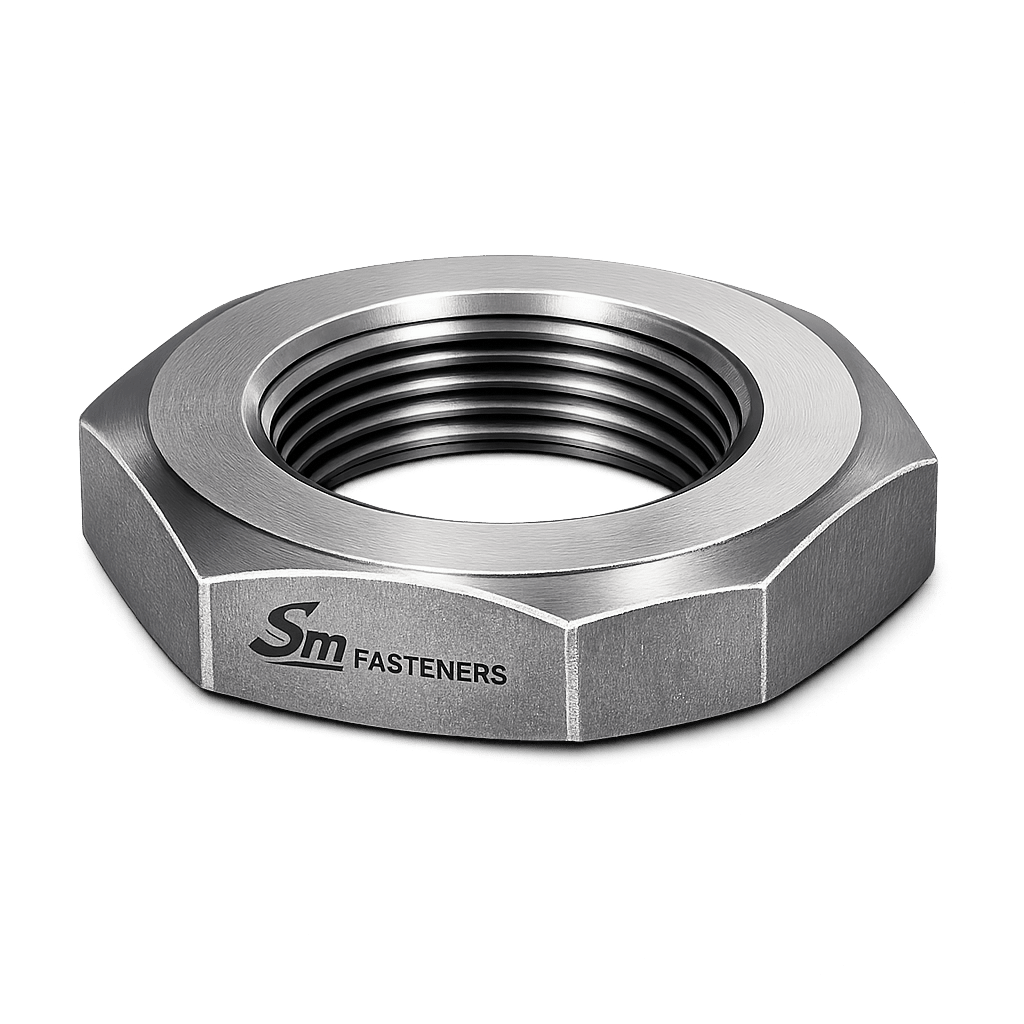
| jam nut locking | Thin check nut variant |
| Double Nutting | Locking technique |
| Back Nut | Alternate terminology |
3. Load Mechanics & Force Behavior
Understanding check nut performance requires analysis of bolt preload mechanics.
3.1 Bolt Preload Concept
When torque is applied:
Where:
- = Preload force (N)
- = Applied torque (Nm)
- = Nut factor (friction coefficient)
- = Nominal diameter (m)
Preload generates clamping force that maintains joint integrity.
3.2 Check Nut Locking Mechanics
The locking action occurs due to:
- Primary nut tightened to required preload.
- Check nut tightened against primary nut.
- Axial compression reverses load distribution.
Result:
- One nut loads upper thread flanks.
- Other nut loads lower thread flanks.
This eliminates clearance responsible for loosening.
3.3 Force Redistribution
| Condition | Thread Contact |
|---|---|
| Single Nut | One flank engagement |
| With Check Nut | Dual flank engagement |
| Vibration Exposure | Reduced rotation risk |
3.4 Friction Amplification
Check nut installation increases:
- Effective friction angle
- Static resistance torque
- Self-locking threshold
Typical resistance improvement:
3×–5× loosening resistance compared to single nut assemblies.
4. Joint Design Principles
4.1 Double Nutting Methods
Method A — Standard Industrial Method (Preferred)
- Tighten primary nut to specified torque.
- Hold primary nut stationary.
- Tighten check nut firmly against it.
This preserves preload accuracy.
Method B — Reverse Torque Method
Used where adjustment is required.
4.2 Thickness Ratio Principle
Check nuts are usually thinner:
| Nut Type | Thickness |
|---|---|
| Standard Nut | 1.0 × D |
| Check/Jam Nut | 0.5–0.75 × D |
Reason:
- Prevent excessive thread bending
- Enable locking interference
4.3 Thread Engagement Requirement
Minimum engagement:
Critical for:
- Fatigue resistance
- Shear capacity
- Load transfer stability
4.4 Joint Categories Suitable for Check Nuts
| Joint Type | Suitability |
|---|---|
| Static structural joints | Excellent |
| Adjustable assemblies | Excellent |
| High vibration machinery | Very High |
| Thermal cycling systems | High |
| Pressure equipment | Preferred |
4.5 Torque–Tension Relationship
Approximately:
- 85–90% torque lost to friction
- Only 10–15% creates preload
Check nuts stabilize friction conditions, improving preload retention.
4.6 Failure Prevention Role
Check nuts mitigate:
- Self-loosening (Junker vibration effect)
- Clamp force loss
- Fatigue crack initiation
- Equipment misalignment
5. Failure Mechanisms Addressed
5.1 Vibrational Self-Loosening
Primary industrial failure mode.
Caused by:
- Transverse vibration
- Cyclic shear displacement
Check nuts prevent relative thread motion.
5.2 Fatigue Failure
Loss of preload increases cyclic stress.
Check nuts maintain preload → improved fatigue life.
5.3 Thermal Expansion Loosening
Common in:
- Boilers
- Turbines
- Heat exchangers
Double nutting compensates expansion mismatch.
5.4 Shear & Bearing Failure
Proper locking prevents:
- Bolt bending
- Joint slip
- Bearing deformation
5.5 Hydrogen Embrittlement Consideration
High-strength check nuts (>10.9 class) require:
- Controlled plating
- Baking procedures
- ISO 4042 compliance
SM Fasteners applies controlled coating processes aligned with ISO and ASTM requirements.
6. Engineering Selection Criteria
Engineers select check nuts based on:
Load Factors
- Static vs dynamic loading
- Required preload
- Fatigue environment
Environmental Factors
- Corrosion exposure
- Temperature range
- Chemical compatibility
- Sour service (H₂S)
Installation Factors
- Adjustment requirement
- Maintenance accessibility
- Reusability needs
Typical Selection Flow
| Step | Decision |
|---|---|
| 1 | Determine bolt size & grade |
| 2 | Evaluate vibration level |
| 3 | Select check nut thickness |
| 4 | Choose material compatibility |
| 5 | Confirm standards compliance |
| 6 | Verify coating system |
7. Functional Role in Industrial Assemblies
Check nuts are widely used where:
- Lock washers are insufficient
- Adhesive locking prohibited
- Maintenance access required
- Temperature exceeds polymer lock limits
| Equipment | Function |
|---|---|
| Pumps | Shaft adjustment locking |
| Compressors | Alignment retention |
| Pipe supports | Height adjustment |
| Gearboxes | Position fixing |
| Structural bracing | Anti-loosening |
8. Advantages Over Other Locking Methods
| Method | Limitation | Check Nut Advantage |
|---|---|---|
| Spring washer | Loses elasticity | Mechanical locking |
| Nylon insert | Temperature limited | High-temp capable |
| Adhesives | Non-reusable | Reusable |
| Lock plates | Complex installation | Simple installation |
9. Engineering Relevance to Modern EPC Projects
Major EPC specifications increasingly require:
- Mechanical locking
- Inspection visibility
- Field adjustability
- Global standards compliance
Check nuts satisfy all requirements without specialized tooling.
SM Fasteners supplies engineered check nuts compatible with:
- ISO metric systems
- ASTM imperial systems
- Custom project specifications
- High-performance alloys including Duplex, Super Duplex, Inconel, Hastelloy, and PEEK fasteners for advanced applications.
10. Product Types and Variants
Check nuts are not a single geometry but a functional category defined by locking methodology. Selection depends on load characteristics, adjustment requirements, and applicable international standards.
SM Fasteners manufactures check nuts across metric, unified, and British thread systems, supporting EPC project interchangeability.
10.1 Standard Check Nut (Hex Check Nut)
Description
A reduced-thickness hexagonal nut installed against a standard nut to create locking friction.
Characteristics
- Reduced height
- Full thread engagement
- Standard wrenching flats
- Compatible with ISO and ASTM bolts
Typical Use
- Structural connections
- Machine assemblies
- Pipe supports
- Heavy equipment
10.2 Jam Nut (Thin Check Nut)
Jam nuts are the most widely used check nut configuration.
| Feature | Engineering Purpose |
|---|---|
| Thin profile | Enables interference locking |
| Lower height | Reduces bending moment |
| Fast installation | Adjustment applications |
Typical thickness:
Used extensively in:
- Automotive linkages
- Actuator rods
- Instrument mounting
- Mechanical adjustment systems
10.3 Heavy Hex Check Nut
Used where higher bearing surface and structural strength are required.
Characteristics:
- Increased width across flats
- Improved load distribution
- Enhanced thread shear capacity
Common in:
- Offshore platforms
- Pressure vessels
- Structural steel assemblies
10.4 Prevailing Torque Metal Check Nut
In certain engineered variants, check nuts incorporate:
- Deformed threads
- Elliptical distortion
- Top-lock design
Locking mechanism combines:
- Mechanical interference
- Double-nut friction
Applications:
- Aerospace-grade assemblies
- High vibration rotating equipment
10.5 Stainless Steel Precision Check Nut
Manufactured for corrosion-critical environments.
Typical materials:
- A2-70
- A4-80
- Duplex 2205
- Super Duplex 2507
- SMO 254
- Nickel alloys
Used in:
- Marine systems
- Chemical plants
- LNG installations
10.6 High-Temperature Alloy Check Nut
SM Fasteners supplies check nuts in:
- Inconel 625 / 718
- Hastelloy C276
- Incoloy 825
- Monel 400
Designed for:
- Turbines
- Heat exchangers
- Refinery reactors
Temperature capability exceeds 700°C depending on alloy selection.
10.7 PEEK Check Nuts (Specialized Engineering Variant)
For electrically sensitive or chemically aggressive environments.
Advantages
- Non-metallic
- Electrically insulating
- Lightweight
- Excellent chemical resistance
Applications:
- Semiconductor equipment
- Medical systems
- Chemical dosing units
- Offshore instrumentation
SM Fasteners provides custom-machined PEEK fastener solutions aligned with high-purity industrial requirements.
11. Dimensional Logic & Geometry
Check nut performance depends heavily on geometry.
11.1 Key Dimensional Parameters
| Symbol | Parameter |
|---|---|
| d | Nominal thread diameter |
| P | Thread pitch |
| m | Nut thickness |
| s | Width across flats |
| e | Width across corners |
| D1 | Minor diameter |
| D2 | Pitch diameter |
11.2 Engineering Geometry Requirements
Critical geometric considerations:
- Reduced height ensures locking compression
- Flatness tolerance controls preload distribution
- Thread concentricity prevents galling
- Bearing face perpendicularity ≤ 0.05 mm
11.3 Metric Check Nut Dimensional Table (ISO Series)
| Size | Pitch (mm) | Thickness m (mm) | Width Flats s (mm) | Approx Weight (kg/100 pcs) |
|---|---|---|---|---|
| M6 | 1.0 | 3.2 | 10 | 0.35 |
| M8 | 1.25 | 4.0 | 13 | 0.70 |
| M10 | 1.5 | 5.0 | 17 | 1.20 |
| M12 | 1.75 | 6.0 | 19 | 1.90 |
| M16 | 2.0 | 8.0 | 24 | 3.90 |
| M20 | 2.5 | 10.0 | 30 | 7.00 |
| M24 | 3.0 | 12.0 | 36 | 12.5 |
| M30 | 3.5 | 15.0 | 46 | 24.0 |
| M36 | 4.0 | 18.0 | 55 | 39.0 |
(Weights aligned with SM Fasteners manufacturing data ranges)
11.4 Thread Engagement Recommendation
| Bolt Diameter | Minimum Engagement |
|---|---|
| ≤ M12 | 1 × D |
| M16–M24 | 1–1.2 × D |
| ≥ M30 | 1.25 × D |
12. Applicable International Standards
Check nuts comply with multiple dimensional and mechanical systems.
12.1 ISO Standards
| Standard | Scope |
|---|---|
| ISO 4035 | Thin hex nuts |
| ISO 4032 | Standard hex nuts |
| ISO 898-2 | Mechanical properties |
| ISO 965 | Thread tolerances |
| ISO 261 | Metric thread series |
| ISO 4042 | Electroplating |
12.2 DIN Standards
| DIN Standard | Description |
|---|---|
| DIN 439 | Jam nuts |
| DIN 936 | Thin hex nuts |
| DIN 934 | Standard nuts |
| DIN 267 | Fastener performance classes |
12.3 ASTM Standards
| ASTM Standard | Application |
|---|---|
| ASTM A194 | High-pressure nuts |
| ASTM A563 | Carbon steel nuts |
| ASTM F594 | Stainless steel nuts |
| ASTM B564 | Nickel alloy nuts |
| ASTM A453 | High temperature alloy nuts |
12.4 British Standards (BS)
| BS Standard | Coverage |
|---|---|
| BS 1083 | Thin nuts |
| BS 4190 | Metric fasteners |
| BS 3692 | ISO metric threads |
12.5 Thread System Compatibility
SM Fasteners supplies check nuts compatible with global projects.
Thread Standards & Tolerances Table
| Thread Type | Standard | Typical Fit |
|---|---|---|
| Metric | ISO 965 | 6H |
| UNC | ASME B1.1 | 2B |
| UNF | ASME B1.1 | 2B |
| BSW | BS 84 | Medium |
| BSF | BS 84 | Fine |
| NPT (special) | ASME B1.20 | Custom |
13. Property Class System (Metric)
Check nuts must match bolt mechanical properties.
| Property Class | Proof Load (MPa) | Typical Bolt Class |
|---|---|---|
| 5 | 500 | 5.8 bolts |
| 8 | 800 | 8.8 bolts |
| 10 | 1000 | 10.9 bolts |
| 12 | 1200 | 12.9 bolts |
Incorrect matching leads to:
- Thread stripping
- Clamp load loss
- Joint failure
14. Interchangeability Considerations
Global projects require compatibility between systems.
Critical Engineering Rules
- Metric nuts must not be mixed with UNC bolts.
- Fine pitch provides superior vibration resistance.
- Heavy hex preferred for structural loads.
| Feature | Metric | UNC | UNF |
|---|---|---|---|
| Pitch | Medium | Coarse | Fine |
| Vibration resistance | Good | Moderate | Excellent |
| Assembly speed | High | High | Moderate |
| Fatigue performance | Good | Moderate | Excellent |
Metric vs Imperial Comparison
15. Dimensional Tolerance Control
SM Fasteners maintains dimensional precision through:
- CNC gauging
- GO/NO-GO gauges
- Thread ring gauges
- Optical inspection systems
Typical tolerances:
| Parameter | Tolerance |
|---|---|
| Across flats | ISO h13 |
| Thickness | ±0.1 mm |
| Thread pitch | ISO 6H |
| Perpendicularity | ≤0.05 mm |
16. Engineering Design Guidance
When specifying check nuts:
- Match nut grade to bolt grade.
- Confirm temperature range.
- Verify corrosion environment.
- Ensure adequate thread protrusion.
- Specify coating compatible with preload requirement.
SM Fasteners supports:
- Project-specific drawings
- Custom geometries
- Non-standard thread forms
- EPC specification compliance
All supplied under certified ISO 9001 / UKAF / MSME manufacturing systems ensuring traceability and dimensional conformity.
17. Material Grades and Selection Criteria
Material selection for check nuts directly governs:
- Load capacity
- Fatigue resistance
- Corrosion life
- Temperature capability
- Hydrogen resistance
- Compliance with EPC project specifications
Because a check nut participates in the load path of the threaded joint, material mismatch between bolt and nut can result in catastrophic failure through thread stripping or preload loss.
SM Fasteners manufactures check nuts across a full industrial alloy spectrum aligned with international standards.
17.1 Industrial Material Categories
Carbon Steel Check Nuts
Used in structural and general engineering applications.
Typical Standards
- ASTM A563
- ISO 898-2
- DIN 267
Grades
- Grade 5
- Grade 8
- Class 8
- Class 10
Applications:
- Structural steel
- Machinery bases
- Rail infrastructure
- Industrial fabrication
Alloy Steel Check Nuts
Designed for high-load and fatigue-critical assemblies.
Typical materials:
- ASTM A194 Grade 2H
- ASTM A194 Grade 7
- ASTM A453 Grade 660
Applications:
- Pressure vessels
- Oil & gas flanges
- Power plants
- Turbines
Stainless Steel Check Nuts
Corrosion-resistant solution for aggressive environments.
| Grade | Standard | Characteristics |
|---|---|---|
| A2-70 | ISO 3506 | General corrosion resistance |
| A4-80 | ISO 3506 | Marine & chloride service |
| 316L | ASTM F594 | Chemical resistance |
| 904L | ASTM | Acid resistance |
Duplex & Super Duplex Check Nuts
For severe offshore and chloride-rich environments.
| Material | Typical Use |
|---|---|
| Duplex 2205 | Offshore structures |
| Super Duplex 2507 | Subsea equipment |
| SMO 254 | Seawater systems |
Advantages:
- High strength
- Excellent pitting resistance
- Superior SCC resistance
Nickel Alloy Check Nuts
SM Fasteners supplies advanced alloy solutions:
| Alloy | Application |
|---|---|
| Inconel 625 | High temperature corrosion |
| Inconel 718 | Turbine fastening |
| Hastelloy C276 | Chemical reactors |
| Monel 400 | Marine & HF acid |
| Incoloy 825 | Sour gas systems |
Temperature capability: up to 1000°C depending on alloy.
PEEK Check Nuts (Advanced Engineering Polymers)
SM Fasteners manufactures precision-machined PEEK fasteners for specialized industrial environments.
Key properties:
- Continuous service temperature ≈ 260°C
- Electrical insulation
- Chemical inertness
- Non-galling behavior
Applications:
- Semiconductor production
- Medical equipment
- Offshore instrumentation
- Chemical dosing skids
17.2 Material Selection Matrix
| Environment | Recommended Material |
|---|---|
| Indoor structural | Carbon Steel |
| Marine | A4 / Duplex |
| Offshore | Super Duplex |
| Sour service (H₂S) | NACE-compliant alloys |
| Chemical plant | Hastelloy |
| High temperature | Inconel |
| Electrical isolation | PEEK |
18. Mechanical Properties Table (Grade Wise)
| Property Class | Proof Load (MPa) | Yield Strength (MPa) | Hardness (HV) |
|---|---|---|---|
| Class 5 | 500 | 300 | 150–210 |
| Class 8 | 800 | 640 | 220–300 |
| Class 10 | 1000 | 900 | 280–360 |
| Class 12 | 1200 | 1080 | 340–420 |
19. Material Comparison Table
| Material | UTS (MPa) | Corrosion Resistance | Temperature Limit | Relative Cost | Typical Application |
|---|---|---|---|---|---|
| Carbon Steel | 600–800 | Low | 300°C | Low | Structures |
| Alloy Steel | 900–1200 | Moderate | 450°C | Medium | Pressure systems |
| SS 304 | 700 | Good | 400°C | Medium | General industry |
| SS 316 | 800 | Excellent | 450°C | Medium-High | Marine |
| Duplex 2205 | 900 | Excellent | 300°C | High | Offshore |
| Super Duplex | 1000 | Outstanding | 300°C | High | Subsea |
| Inconel 718 | 1250 | Outstanding | 700°C | Very High | Turbines |
| PEEK | — | Excellent | 260°C | High | Electrical systems |
20. Corrosion Resistance vs Environment
| Environment | Carbon Steel | SS316 | Duplex | Inconel | PEEK |
|---|---|---|---|---|---|
| Atmosphere | Fair | Excellent | Excellent | Excellent | Excellent |
| Seawater | Poor | Good | Excellent | Excellent | Excellent |
| Acids | Poor | Moderate | Good | Excellent | Excellent |
| H₂S | Limited | Controlled | Excellent | Excellent | Excellent |
| Chlorides | Poor | Good | Excellent | Excellent | Excellent |
| Cryogenic | Good | Excellent | Excellent | Excellent | Good |
21. Heat Treatment Processes
Heat treatment determines mechanical performance and durability.
SM Fasteners performs controlled thermal processing aligned with ISO and ASTM standards.
21.1 Carbon & Alloy Steel Heat Treatment
Quenching & Tempering
Process:
- Austenitizing
- Oil or polymer quenching
- Tempering
Benefits:
- Increased strength
- Improved toughness
- Controlled hardness
21.2 Stress Relieving
Applied after machining or thread rolling.
Purpose:
- Reduce residual stress
- Improve fatigue resistance
21.3 Solution Annealing (Stainless Steel)
Temperature range: 1040–1120°C
Followed by rapid quenching.
Prevents:
- Carbide precipitation
- Intergranular corrosion
21.4 Age Hardening (Nickel Alloys)
Used for Inconel 718:
- Precipitation strengthening
- High-temperature strength retention
21.5 NACE MR0175 / ISO 15156 Compliance
For sour service:
- Hardness limits controlled (<22 HRC typical)
- Hydrogen cracking prevention
- Verified heat-treatment records
SM Fasteners provides compliant manufacturing for oil & gas specifications.
22. End-to-End Manufacturing Workflow
SM Fasteners operates under certified ISO 9001 / UKAF quality management systems, ensuring traceability from raw material to shipment.
Step 1 — Raw Material Procurement
- Approved global mills
- Heat number traceability
- EN 10204 3.1 certification
- PMI verification
Step 2 — Incoming Material Inspection
Checks include:
- Chemical composition
- Mechanical verification
- Surface condition
- Ultrasonic inspection (when required)
Step 3 — Forging / Forming
Hot Forging (Preferred)
Advantages:
- Grain flow continuity
- Higher fatigue resistance
- Reduced material waste
Used for large sizes.
Cold Forming
Used for small and medium check nuts.
Benefits:
- Superior dimensional accuracy
- Work hardening strength increase
- Excellent surface finish
Step 4 — Machining Operations
Performed where tight tolerances or exotic alloys are required.
Operations:
- CNC turning
- Facing
- Chamfering
- Slot machining (special variants)
Step 5 — Thread Manufacturing
Thread Rolling (Preferred)
Advantages:
- Increased fatigue strength
- Compressive residual stress
- Smooth surface finish
Thread Cutting
Used for:
- Large diameters
- Nickel alloys
- Custom threads
Step 6 — Heat Treatment
Controlled furnaces with:
- Digital temperature monitoring
- Batch traceability
- Hardness verification
Step 7 — Surface Preparation
Includes:
- Shot blasting
- Pickling
- Passivation
- Cleaning
23. Surface Finishing and Coatings
Surface engineering significantly influences corrosion resistance and torque performance.
Surface Finish Comparison Table
| Coating | Corrosion Resistance | Friction Control | Temperature Limit | Typical Use |
|---|---|---|---|---|
| Black Oxide | Low | Good | 300°C | Indoor machinery |
| Zinc Plating | Moderate | Good | 120°C | Construction |
| HDG | High | Moderate | 450°C | Structural steel |
| Mechanical Galvanized | High | Good | 300°C | Infrastructure |
| PTFE / Xylan | Excellent | Excellent | 260°C | Offshore |
| Dacromet | Excellent | Stable torque | 300°C | Automotive |
| Passivation | High | Neutral | 400°C | Stainless steel |
| Nickel Plating | High | Good | 500°C | Chemical plants |
Hydrogen Embrittlement Control
For high-strength check nuts:
- Controlled plating thickness
- Post-plating baking
- ASTM F1941 compliance
Anti-Galling Measures (Stainless & Nickel Alloys)
SM Fasteners applies:
- Dry film lubricants
- Silver coating (special service)
- MoS₂ coatings
Ensuring reliable assembly performance.
24. Engineering Surface Selection Guide
| Service Condition | Recommended Finish |
|---|---|
| Indoor equipment | Black oxide |
| Structural outdoor | Hot dip galvanizing |
| Offshore | PTFE/Xylan |
| Chemical exposure | Nickel plating |
| Food/pharma | Passivated stainless |
| High temperature | Uncoated alloy steel |
25. Manufacturing Traceability
Each SM Fasteners check nut includes:
- Heat number identification
- Batch control
- Process records
- Inspection traceability
Supporting full lifecycle QA/QC compliance required by EPC contractors and third-party inspectors.
26. Inspection & Quality Control Framework
In industrial fastening systems, check nuts are classified as safety-critical components because preload retention directly affects structural integrity, pressure containment, and rotating equipment reliability.
SM Fasteners operates an integrated quality system certified to:
- ISO 9001
- UKAF accredited processes
- MSME certified manufacturing framework
Quality assurance is applied throughout the manufacturing lifecycle.
26.1 Incoming Material Inspection
Before production begins, raw materials undergo strict verification.
Inspection Activities
| Inspection | Purpose |
|---|---|
| Mill Test Certificate Review | Chemistry & mechanical validation |
| PMI Testing | Alloy confirmation |
| Spectrometer Analysis | Chemical composition |
| Visual Inspection | Surface defects |
| Ultrasonic Testing | Internal discontinuities (critical grades) |
Traceability begins at the steel melt stage.
26.2 Dimensional Inspection
Check nuts must comply with ISO/DIN/ASTM tolerances to ensure proper locking action.
Inspection Equipment
- Digital Verniers
- Micrometers
- Height Gauges
- Optical Comparators
- Thread Plug Gauges
- Thread Ring Gauges
Dimensional Verification Table
| Parameter | Method | Acceptance Standard |
|---|---|---|
| Thread Pitch | GO/NO-GO Gauge | ISO 965 |
| Across Flats | Caliper | ISO h13 |
| Thickness | Micrometer | DIN 936 |
| Concentricity | Dial Indicator | ≤0.05 mm |
| Bearing Face Flatness | Surface Plate | ISO tolerance |
26.3 Mechanical Testing
Performed batch-wise or lot-wise.
| Test | Standard | Objective |
|---|---|---|
| Proof Load Test | ISO 898-2 | Thread strength |
| Hardness Test | ISO 6508 | Heat treatment verification |
| Tensile Verification | ASTM | Material integrity |
| Wedge Loading | ISO | Thread engagement strength |
26.4 Non-Destructive Testing (NDT)
Required for critical EPC applications.
| NDT Method | Application |
|---|---|
| Magnetic Particle (MPI) | Crack detection |
| Dye Penetrant (DPT) | Surface flaws |
| Ultrasonic Testing | Internal defects |
| Eddy Current | Surface discontinuities |
26.5 Positive Material Identification (PMI)
Mandatory for:
- Duplex
- Super Duplex
- Nickel alloys
- NACE service fasteners
Ensures zero risk of mixed metallurgy.
26.6 Surface Coating Inspection
Verification includes:
- Coating thickness measurement
- Adhesion testing
- Salt spray testing
- Hydrogen embrittlement control validation
26.7 Documentation & Certification
SM Fasteners supplies complete inspection dossiers.
Standard Documentation Package
- EN 10204 3.1 Material Test Certificate
- Heat Treatment Report
- Dimensional Inspection Report
- Coating Certificate
- Compliance Certificate (CoC)
- PMI Report (when required)
3.2 third-party certification available upon request.
27. Mechanical Property & Proof Load Table
(Typical reference values)
| Size | Property Class | Proof Load (kN) | Recommended Bolt Grade |
|---|---|---|---|
| M8 | 8 | 18 | 8.8 |
| M10 | 8 | 28 | 8.8 |
| M12 | 8 | 40 | 8.8 |
| M16 | 10 | 85 | 10.9 |
| M20 | 10 | 133 | 10.9 |
| M24 | 10 | 192 | 10.9 |
| M30 | 12 | 320 | 12.9 |
| M36 | 12 | 470 | 12.9 |
28. Tightening Torque Chart
Torque values depend on friction condition.
Torque Table (Metric Series)
| Size | Grade | Dry Torque (Nm) | Lubricated Torque (Nm) |
|---|---|---|---|
| M8 | 8.8 | 25 | 18 |
| M10 | 8.8 | 50 | 35 |
| M12 | 8.8 | 85 | 60 |
| M16 | 10.9 | 210 | 150 |
| M20 | 10.9 | 410 | 290 |
| M24 | 10.9 | 710 | 500 |
| M30 | 12.9 | 1450 | 1020 |
| M36 | 12.9 | 2520 | 1780 |
29. Preload Calculation (Engineering Method)
Fundamental Equation
Where:
- = Preload force
- = Torque
- = Nut factor
- = Bolt diameter
Worked Example
Given:
- Bolt size = M20
- Torque = 410 Nm
- Nut factor K = 0.20
- Diameter D = 0.02 m
Result:
≈102 kN clamp force
Check nut installation ensures this preload remains stable under vibration.
30. Thread Standards & Tolerances
| Thread System | Standard | Class |
|---|---|---|
| Metric | ISO 261 / 965 | 6H |
| UNC | ASME B1.1 | 2B |
| UNF | ASME B1.1 | 2B |
| BSW | BS 84 | Medium |
| BSF | BS 84 | Fine |
| Custom Threads | Project Specific | As Required |
SM Fasteners supplies fully interchangeable international thread systems.
31. Surface Finish Performance Comparison
| Finish | Corrosion Life | Torque Stability | Maintenance |
|---|---|---|---|
| Black Oxide | Low | Stable | Indoor only |
| Zinc Plated | Medium | Good | General industry |
| Hot Dip Galvanized | High | Requires torque adjustment | Structural |
| PTFE/Xylan | Very High | Excellent | Offshore |
| Passivated SS | High | Neutral | Chemical |
| Nickel Coated | Very High | Excellent | Acid service |
32. Weight Chart (Typical Reference — SM Fasteners Alignment)
| Size | Weight/Piece (kg) | Weight/100 pcs (kg) |
|---|---|---|
| M6 | 0.0035 | 0.35 |
| M8 | 0.007 | 0.70 |
| M10 | 0.012 | 1.20 |
| M12 | 0.019 | 1.90 |
| M16 | 0.039 | 3.90 |
| M20 | 0.070 | 7.00 |
| M24 | 0.125 | 12.50 |
| M30 | 0.240 | 24.00 |
| M36 | 0.390 | 39.00 |
Used for:
- Logistics planning
- Load calculations
- EPC material take-offs
33. Failure Mechanisms & Prevention
| Failure Mode | Cause | Prevention via Check Nut |
|---|---|---|
| Self-loosening | Vibration | Double locking friction |
| Fatigue cracking | Preload loss | Clamp retention |
| Thread stripping | Grade mismatch | Proper property class |
| Hydrogen embrittlement | Improper plating | Controlled coating |
| Stress corrosion cracking | Wrong material | Alloy selection |
34. Industry Applications
Construction & Structural Steel
- Beam connections
- Bridge assemblies
- Wind structures
- Adjustable supports
Check nuts prevent loosening under wind-induced vibration.
Oil & Gas Industry
Upstream
- Wellhead assemblies
- Drilling rigs
Midstream
- Pipeline supports
- Compressor stations
Downstream
- Refinery equipment
- Heat exchangers
NACE-compliant materials supplied by SM Fasteners.
Power Generation
- Turbines
- Boilers
- Steam lines
- Generator bases
Thermal cycling resistance makes check nuts preferred locking devices.
Petrochemical & Chemical Processing
- Reactor systems
- Pumps
- Valve assemblies
Nickel alloys and stainless grades ensure corrosion durability.
LNG & Offshore
- Marine structures
- Subsea skids
- FPSO modules
Duplex, Super Duplex, and coated systems supplied for long service life.
Automotive & Heavy Equipment
- Suspension systems
- Engine mounts
- Agricultural machinery
Railways & Infrastructure
- Track systems
- Signal structures
- Overhead equipment
Shipbuilding
- Deck equipment
- Engine room installations
- Marine piping supports
PEEK Fastener Applications
Where metal fasteners are unsuitable:
- Electrical isolation assemblies
- Corrosion-free chemical systems
- Lightweight instrumentation mounting
SM Fasteners provides precision-machined PEEK check nuts for advanced engineering sectors.
35. Export Capability & Industrial Packaging
SM Fasteners supports global EPC and OEM procurement programs.
Industrial Packaging
- VCI corrosion protection
- Thread protection caps
- Moisture barrier packing
- Batch identification labeling
Export Crating
- ISPM-15 compliant wooden crates
- Vacuum packing (offshore projects)
- Containerized bulk export systems
Logistics Support
- Air freight critical spares
- Sea freight project shipments
- Consolidated EPC deliveries
36. Global Documentation Package
Every shipment may include:
- EN 10204 3.1 / 3.2 MTC
- Inspection Reports
- Heat Treatment Records
- Coating Certification
- Dimensional Reports
- Packing List & Traceability Matrix
- Certificate of Conformance
37. SM FASTENERS — ENGINEERING & MANUFACTURING CAPABILITY
SM Fasteners integrates:
✅ Precision forging & machining
✅ Advanced alloy manufacturing
✅ PEEK fastener capability
✅ ISO 9001 certified systems
✅ UKAF accreditation
✅ MSME certified industrial manufacturing
✅ Custom fastener engineering solutions
Capabilities include:
- Non-standard check nut geometries
- Special coatings
- Project-specific materials
- High-temperature and sour service fasteners
- Full traceability manufacturing
ENGINEERING SUMMARY
Check nuts remain one of the most reliable mechanical locking solutions in industrial fastening systems because they:
- Preserve preload integrity
- Prevent vibration loosening
- Allow inspection and maintenance
- Operate across extreme temperatures
- Support global standards compliance
Through controlled materials engineering, precision manufacturing, rigorous inspection, and export-ready documentation, SM Fasteners delivers check nuts suitable for demanding EPC, infrastructure, energy, and heavy engineering environments worldwide.